Learn industry-standard BIM modeling for mechanical, electrical, and plumbing systems.
Course Duration
40 Hours
Modules
15
Corporate Days
5 Days
4.9
Google · Trustpilot
What is Revit MEP?
Revit MEP allows engineers to design complex building systems in a coordinated 3D environment. With Revit MEP skills, you can:
Create coordinated MEP 3D models
Perform HVAC & electrical load analysis
Generate detailed construction documents
Collaborate across BIM disciplines
Boost employability in the MEP sector
Open Doors to Exciting Roles:

Design power, lighting, and data cabling networks in 3D.
Who this course is for
HVAC system design and sizing.
Lighting and power circuits design.
Pipe systems and drainage design.
Shop drawing production for site.
Coordination and modeling support.
Career-ready BIM skill set.
Career Opportunities
Open doors to roles that infrastructure, design and BIM employers are actively hiring for.
Google reviews
1000+ Google reviews
Ahmed K.
2 weeks ago
Excellent Revit MEP training. The trainer explained every command with real project drawings. I got a draftsman job within a month.
Priya S.
1 month ago
Very supportive staff and flexible timings. The hands-on practice made it easy to learn even as a complete beginner.
Mohammed R.
3 months ago
Best CAD institute in the UAE. Well-structured course, friendly trainers and a recognised certificate. Highly recommended.
Why CADD International
Small batches, real project files and an instructor who reviews your work — not just a video library.
Book a free counselling callLearn Revit MEP workflows from professionals who have delivered real projects.
Every module ends with a practical exercise reviewed by your instructor.
Weekday, evening and weekend batches — in our Dubai classroom or live online.
CADD International course-completion certificate [add accreditation details].
Portfolio guidance and interview preparation for Revit MEP roles.
FREQUENTLY ASKED QUESTIONS
Can’t find your answer? Speak to a course advisor — it takes two minutes.
Ask us on WhatsAppMechanical, electrical, and plumbing engineers, MEP detailers, and BIM technicians specializing in building services.
We teach on the latest release of Revit MEP. The skills you learn are industry-standard and applicable to current professional projects.
The course is 40 Hours, delivered in 2-hour sessions (20 sessions in total). We offer weekday morning, weekday evening, and weekend batches, plus corporate and one-to-one training.
Yes. Online batches are live and instructor-led, with the same curriculum, exercises, and project reviews as our Dubai classroom. You can ask questions in real time and share your screen for help.
You will be able to design coordinated HVAC, electrical, and plumbing systems, perform system analysis, and generate construction-ready schedules.
Yes. On successful completion, learners are eligible for an Autodesk certificate, and their course certificate can be attested by KHDA (Knowledge and Human Development Authority, Dubai), adding recognised value for employers in the UAE.
Classroom students use our workstations with the software installed. Online students need a Windows PC that can run Revit MEP. Eligible students and educators can get free access through the Autodesk Education plan, and our team can guide you through setup.
Fill in the enquiry form, call us, or message us on WhatsApp. An advisor will confirm your level, recommend a batch, and reserve your seat.
Start Your MEP Journey Today
Free career consultation, free demo session, and flexible timings available.
Trusted by leading companies across the region for corporate training.















 Corporate Training · Batch 218
 Corporate Training · Batch 143
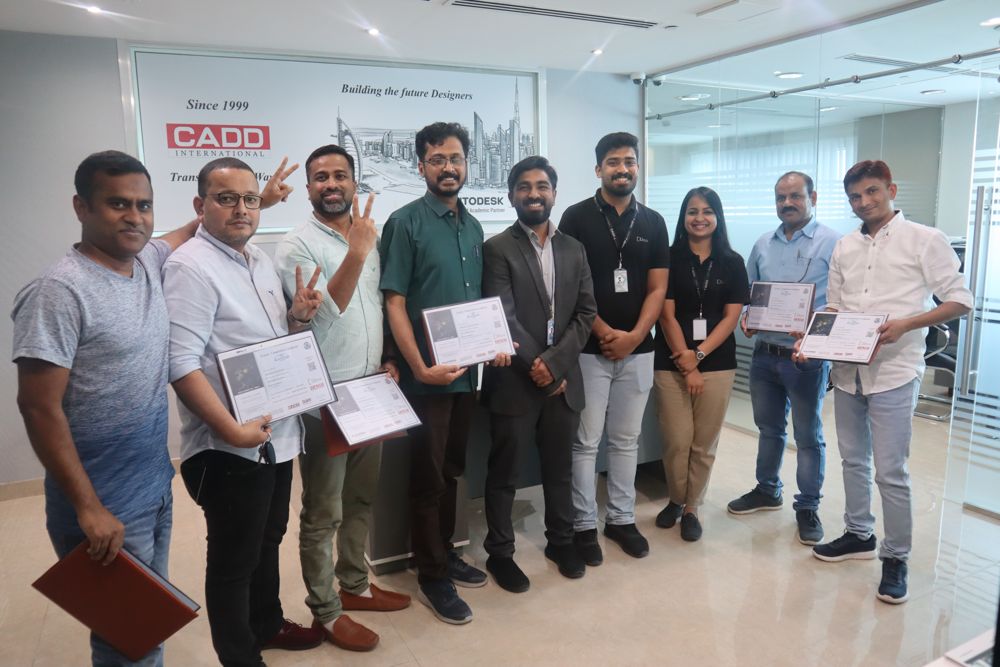 Corporate Training · Batch 267
 Corporate Training · Batch 189
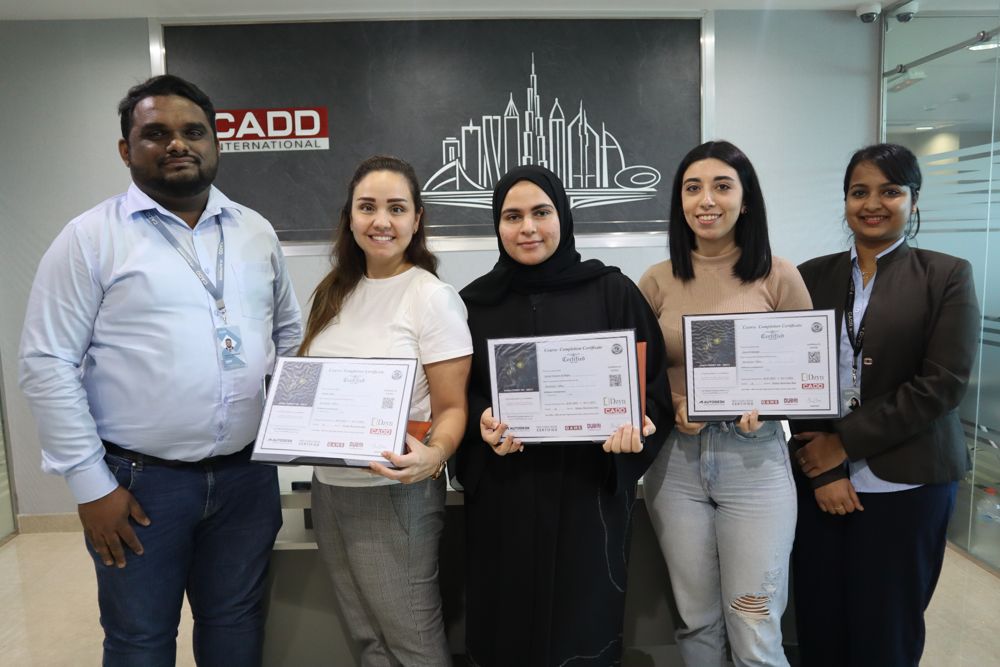 Corporate Training · Batch 234
 Corporate Training · Batch 112
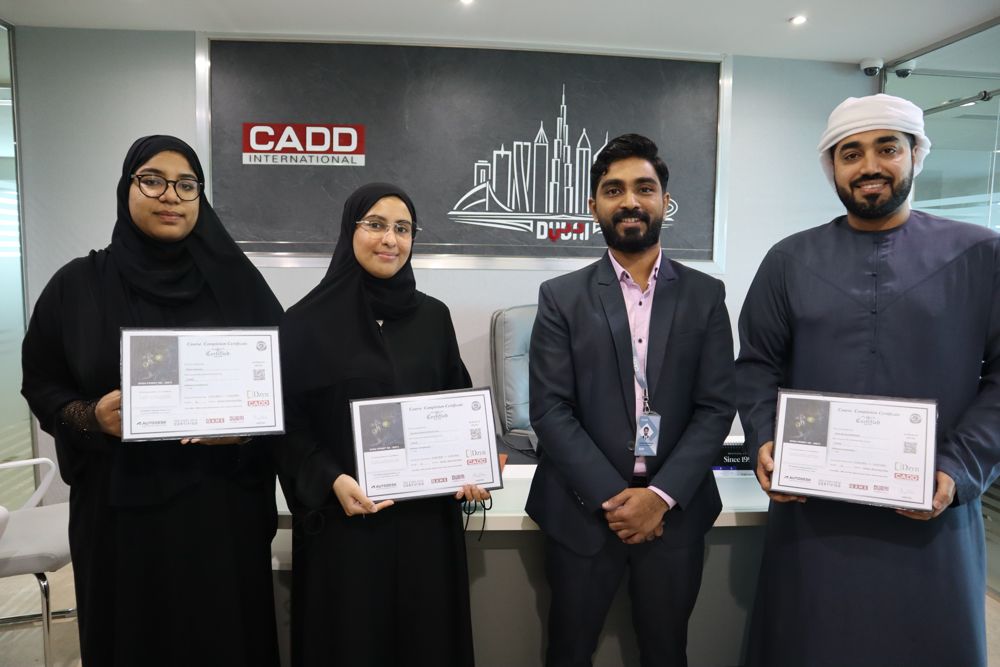 Corporate Training · Batch 291
 Corporate Training · Batch 156
 Corporate Training · Batch 205
 Corporate Training · Batch 178