
Learn Professional Climate Control Systems, Load Calculations, and Duct Design Aligned with ASHRAE Standards.
Course Duration
30 Hours
Modules
14
Corporate Days
5 Days
4.9
Google · Trustpilot
What is HVAC Design?
HVAC systems are the lifeblood of building comfort and health, especially in the GCC climate. With HVAC design skills, you can:
Perform professional cooling and heating load calculations
Design efficient air distribution and ducting systems
Select and size AHUs, Chillers, and FCUs correctly
Size chilled water piping and pump systems
Ensure designs meet ASHRAE standards and local building codes
Open Doors to Exciting Roles:
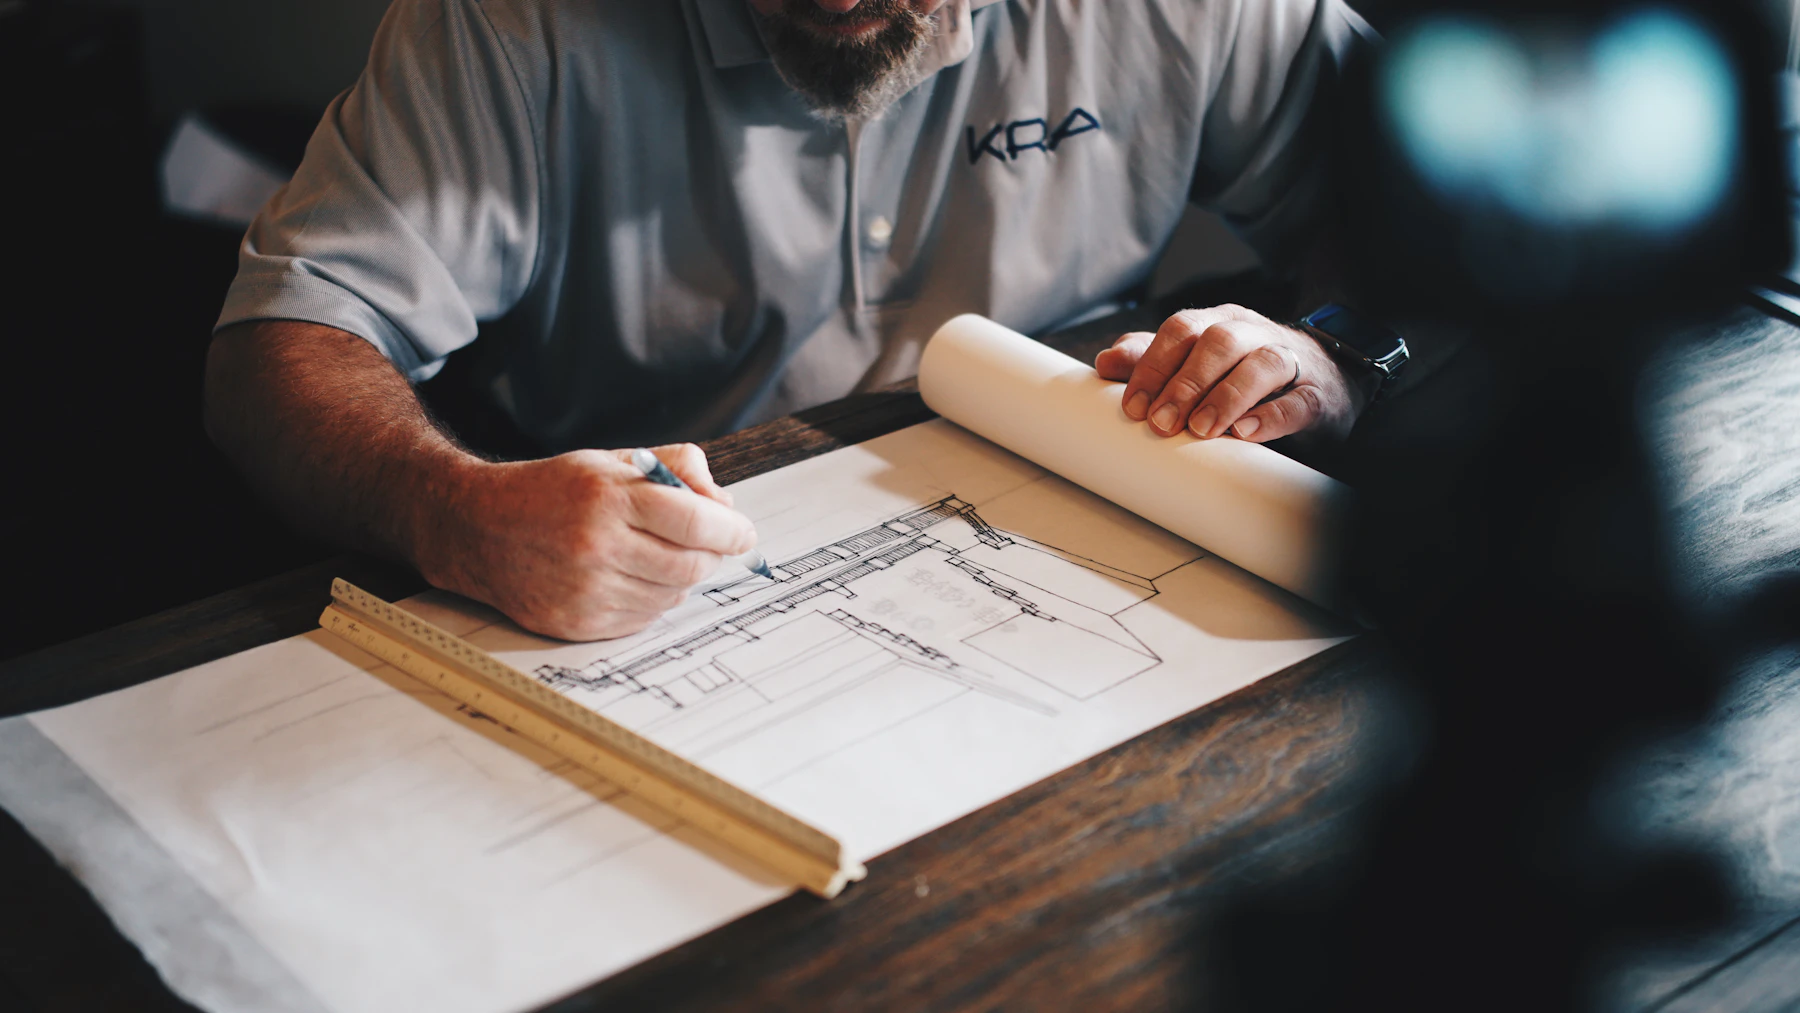
Design air distribution networks, select air terminals, and size ducts for optimal pressure and noise levels.
Who this course is for
Designing HVAC systems for residential, commercial, and industrial facilities.
Coordinating HVAC ducting and piping with electrical and structural services.
Producing technical ducting layouts, schematic diagrams, and shop drawings.
Understanding system design to improve energy efficiency and maintenance.
Overseeing HVAC installation, testing, and commissioning on project sites.
Mastering the practical application of thermodynamics and heat transfer.
Career Opportunities
Open doors to roles that infrastructure, design and BIM employers are actively hiring for.
Google reviews
1000+ Google reviews
Ahmed K.
2 weeks ago
Excellent HVAC Design training. The trainer explained every command with real project drawings. I got a draftsman job within a month.
Priya S.
1 month ago
Very supportive staff and flexible timings. The hands-on practice made it easy to learn even as a complete beginner.
Mohammed R.
3 months ago
Best CAD institute in the UAE. Well-structured course, friendly trainers and a recognised certificate. Highly recommended.
Why CADD International
Small batches, real project files and an instructor who reviews your work — not just a video library.
Book a free counselling callLearn HVAC Design workflows from professionals who have delivered real projects.
Every module ends with a practical exercise reviewed by your instructor.
Weekday, evening and weekend batches — in our Dubai classroom or live online.
CADD International course-completion certificate [add accreditation details].
Portfolio guidance and interview preparation for HVAC Design roles.
FREQUENTLY ASKED QUESTIONS
Can’t find your answer? Speak to a course advisor — it takes two minutes.
Ask us on WhatsAppMechanical engineers, MEP draftsmen, and professionals who want to master HVAC load calculation and system design.
We teach Carrier HAP for load calculations and AutoCAD/Revit MEP for drafting and modeling layouts.
Yes. The curriculum is built on ASHRAE guidelines for load calculations, ventilation, and energy efficiency.
The course is 30 hours, delivered in 2-hour sessions. We offer weekday morning, evening, and weekend batches.
Yes. Online batches are live, instructor-led, and include project-based learning with real building drawings.
You will be able to perform heat load calculations, design duct and pipe networks, select HVAC equipment, and prepare shop drawings.
Yes. On successful completion, you receive a CADD International course-completion certificate that can be attested by KHDA in Dubai.
Fill in the enquiry form, call us, or message us on WhatsApp. A counselor will help you with registration and batch allocation.
Start Your HVAC Design Journey Today
Free career consultation, free demo session, and flexible timings available. Speak with our Academic Counselor today.
Trusted by leading companies across the region for corporate training.


















 Corporate Training · Batch 218
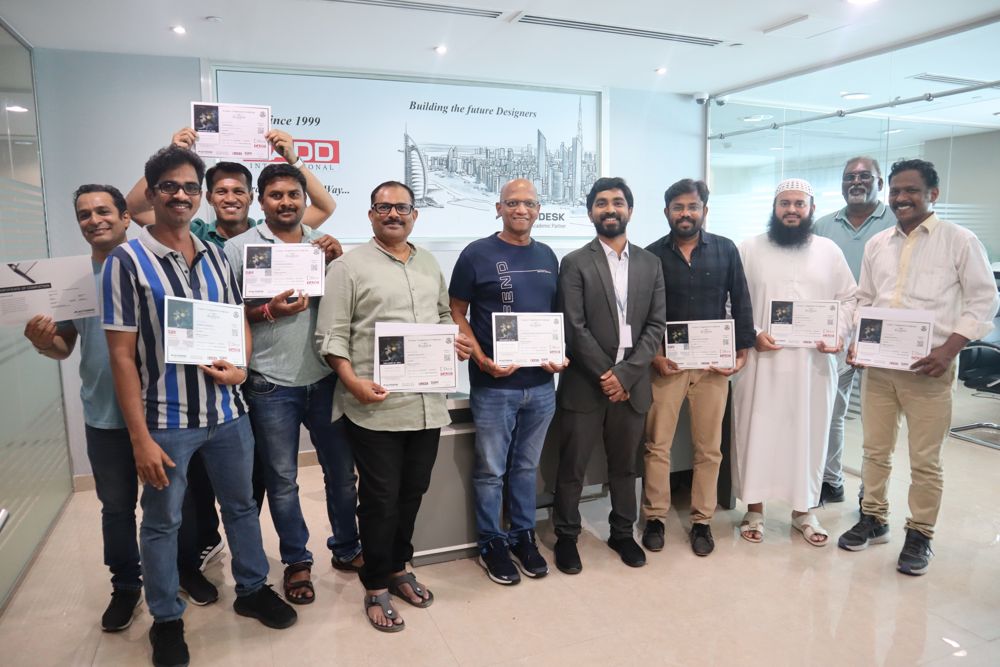 Corporate Training · Batch 143
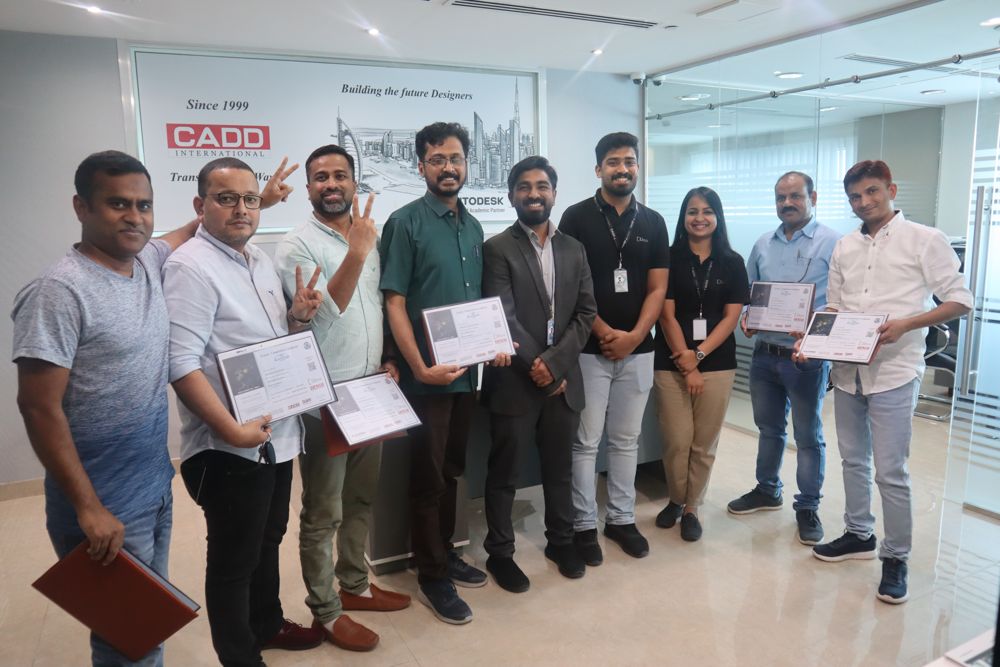 Corporate Training · Batch 267
 Corporate Training · Batch 189
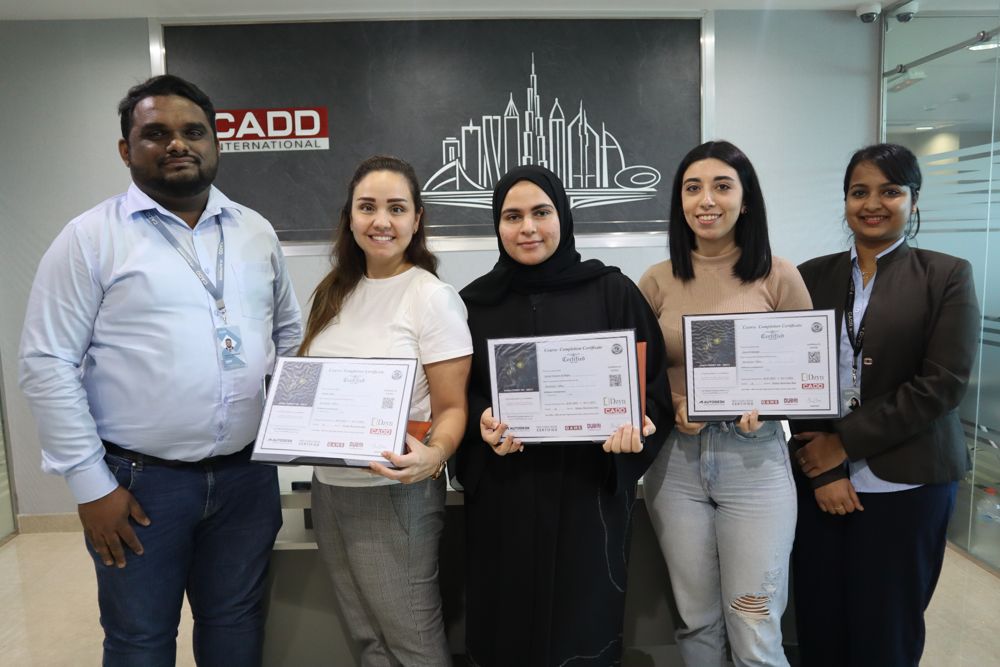 Corporate Training · Batch 234
 Corporate Training · Batch 112
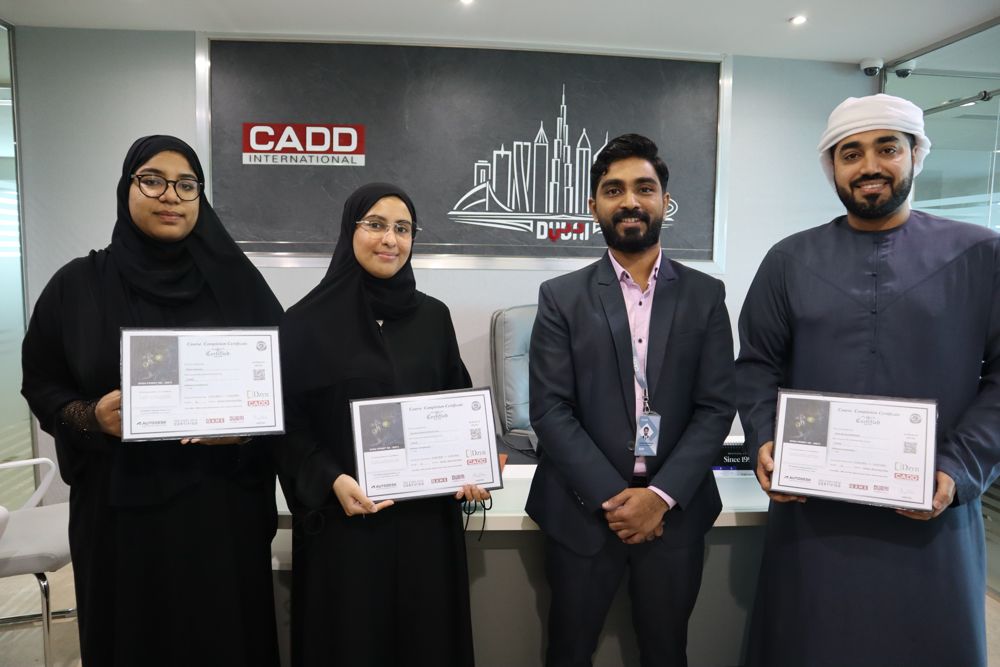 Corporate Training · Batch 291
 Corporate Training · Batch 156
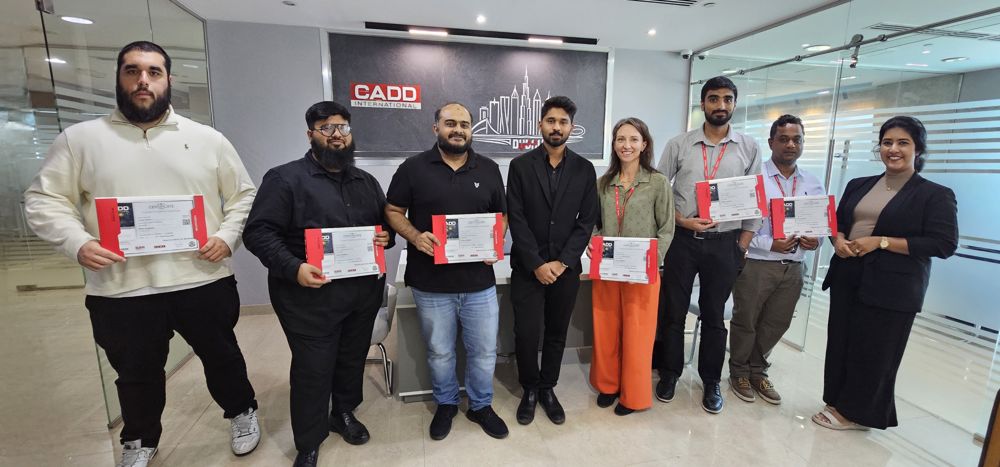 Corporate Training · Batch 205
 Corporate Training · Batch 178